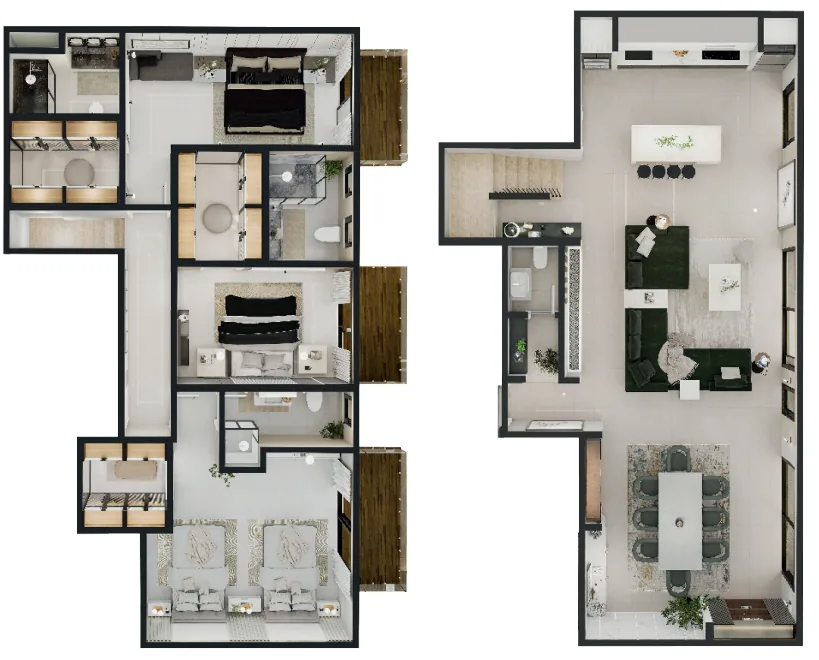
Layout
Total area 182 m²
Level -1:
(Basement)
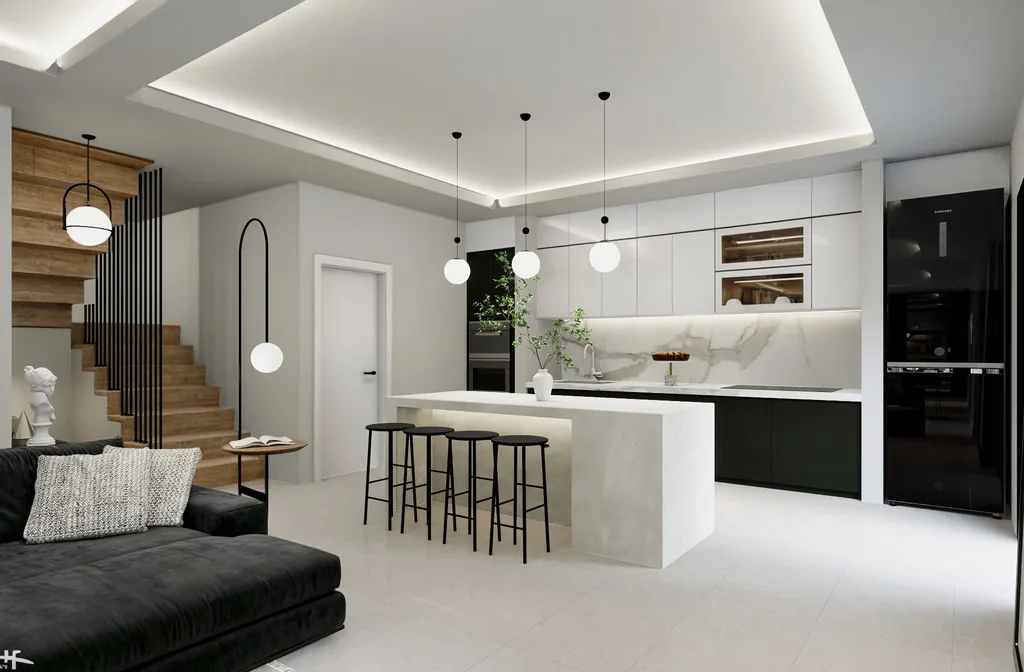
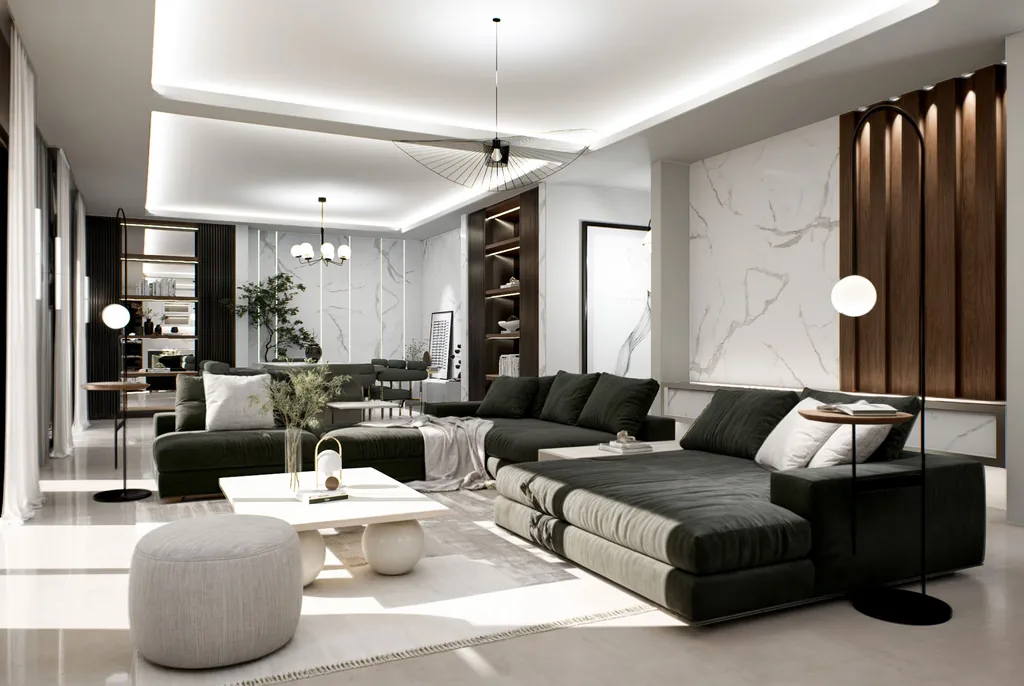
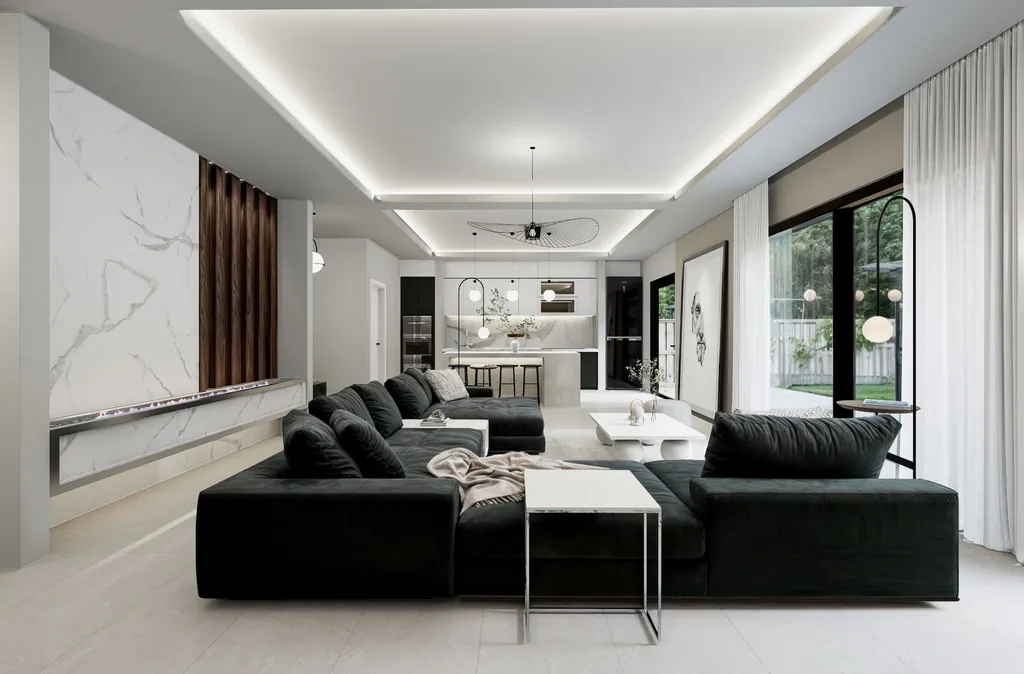
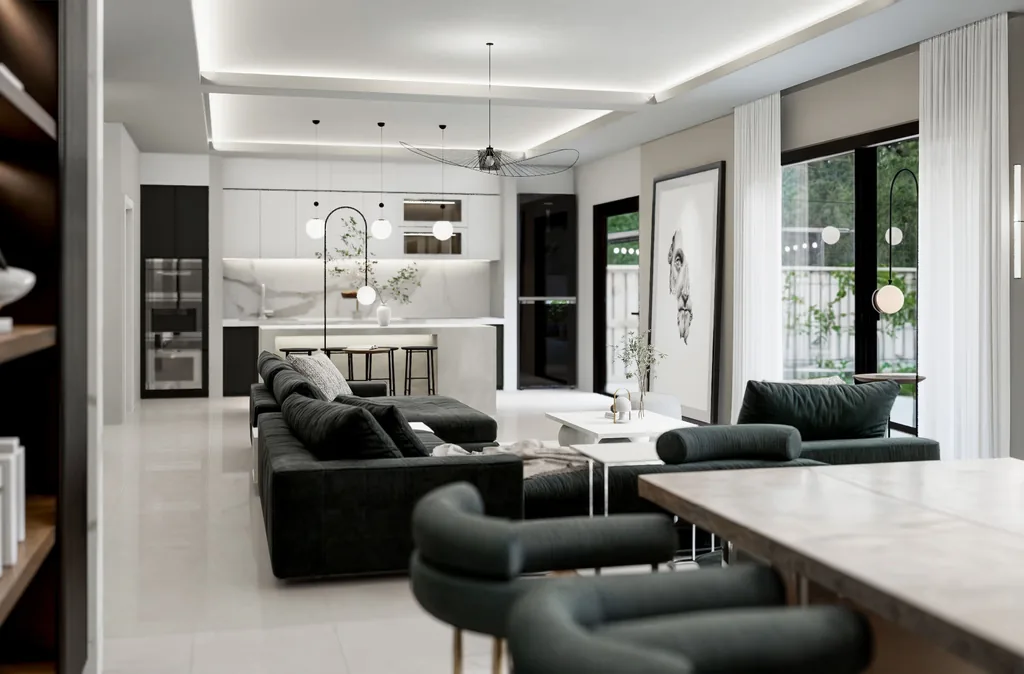
Living & Kitchen
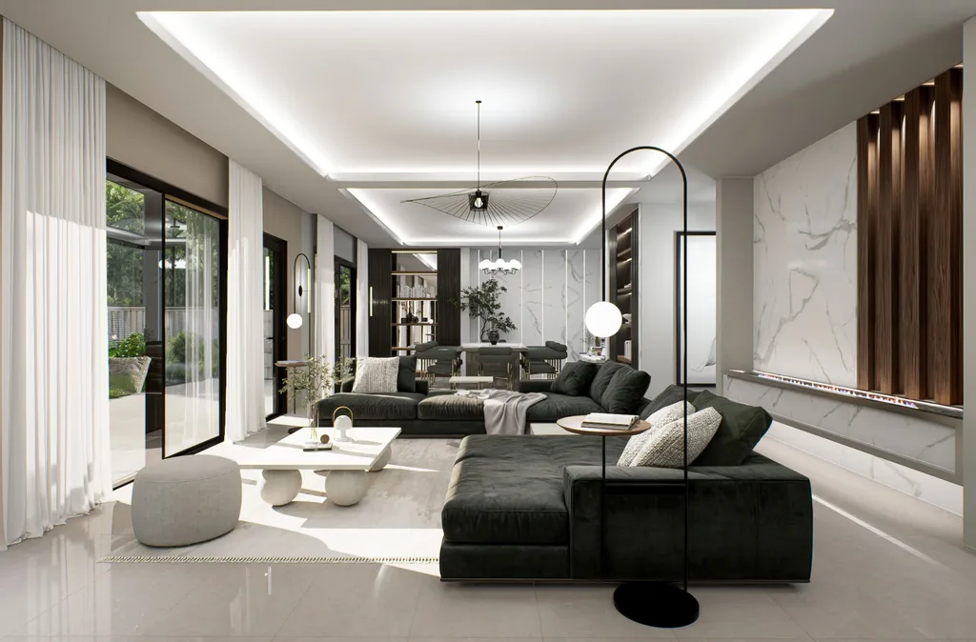
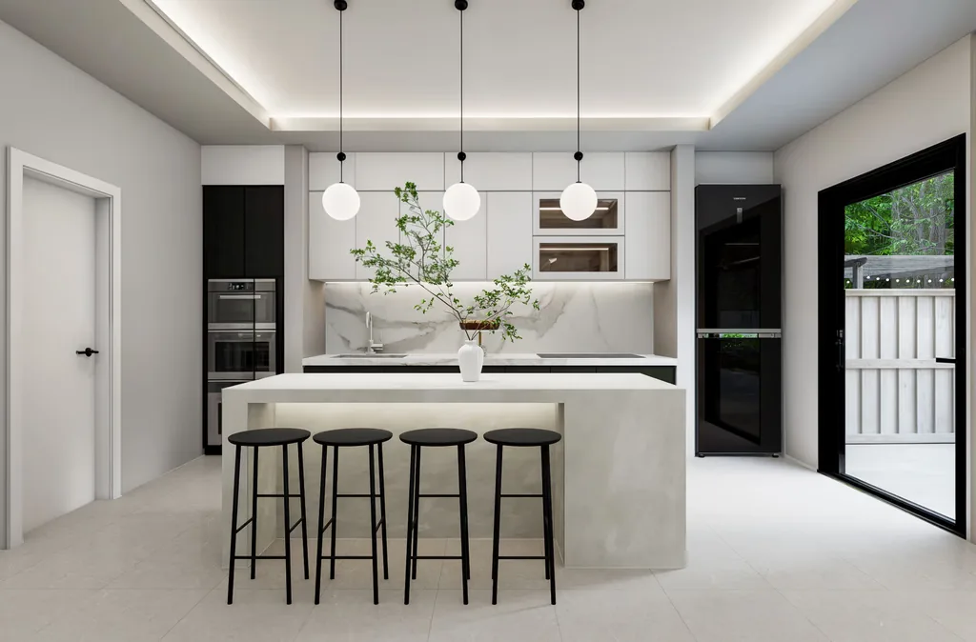
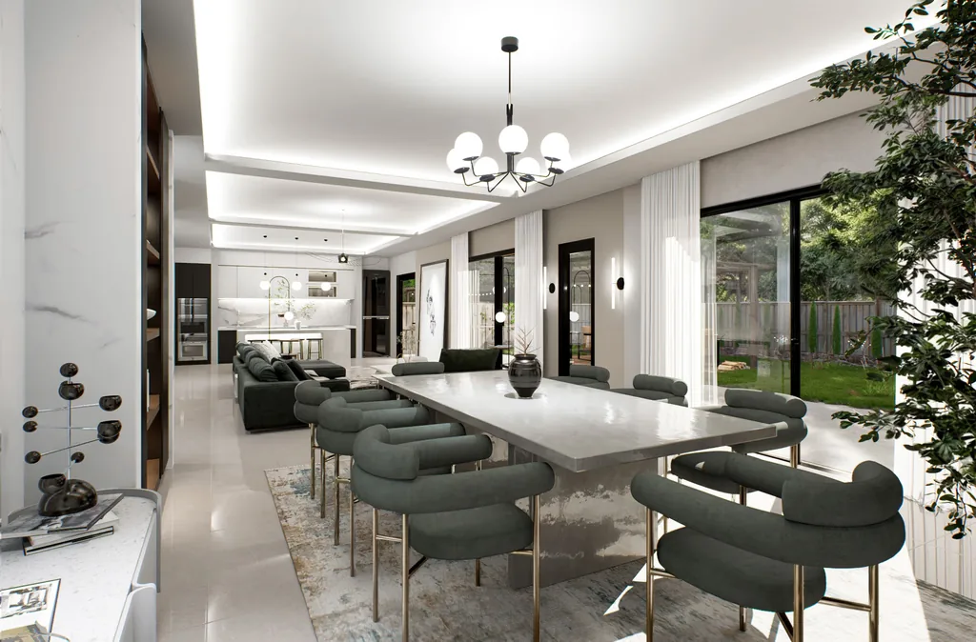
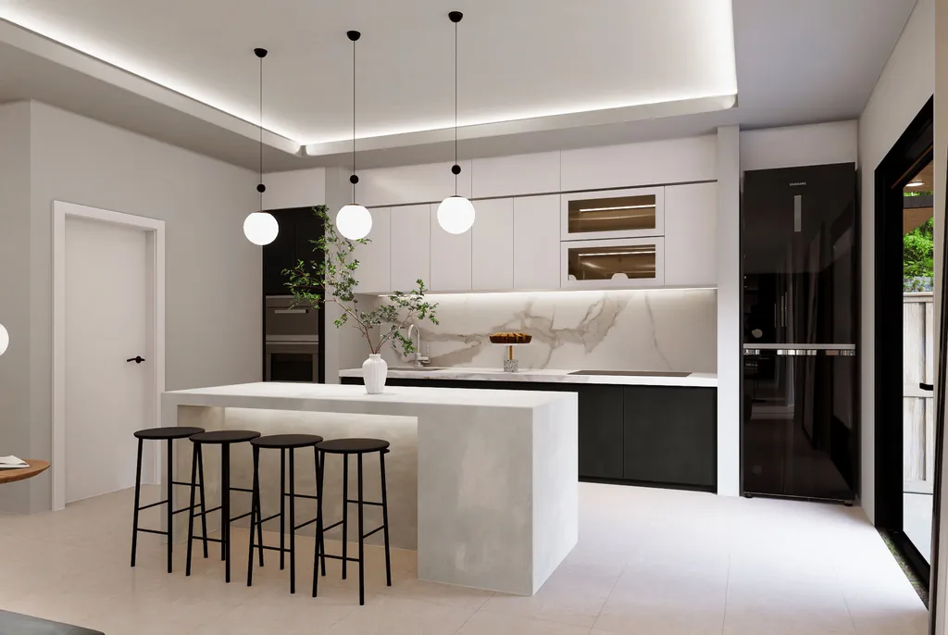
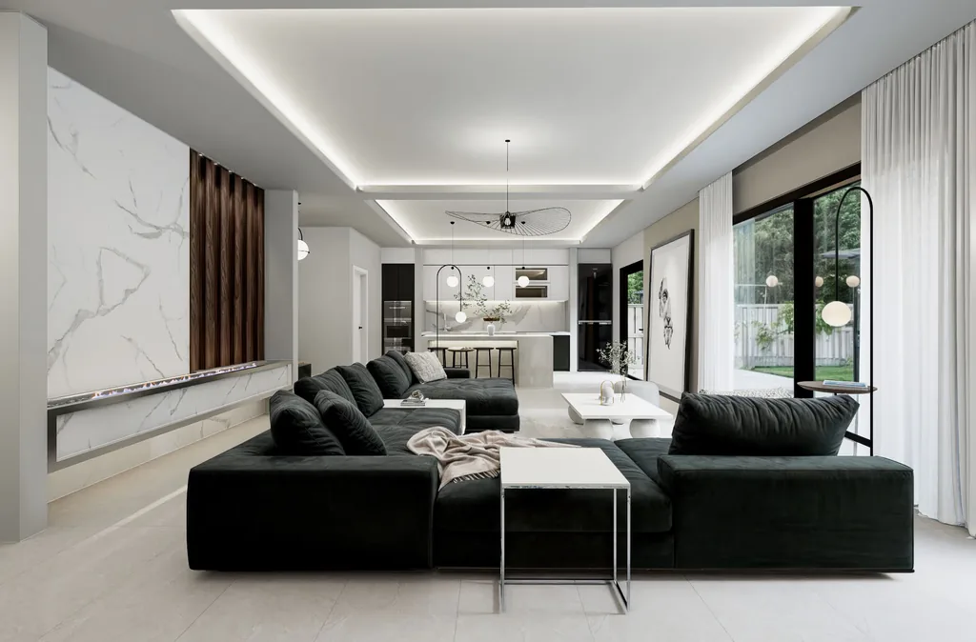
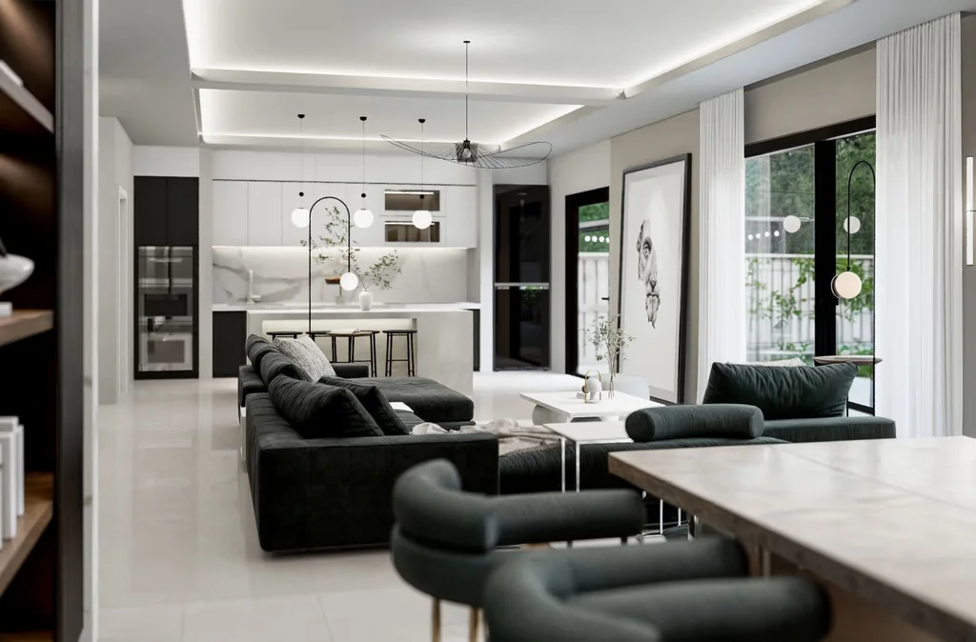
- Kitchen / Living Area
- 84.8 sqm
Level -0:
(Ground Floor)
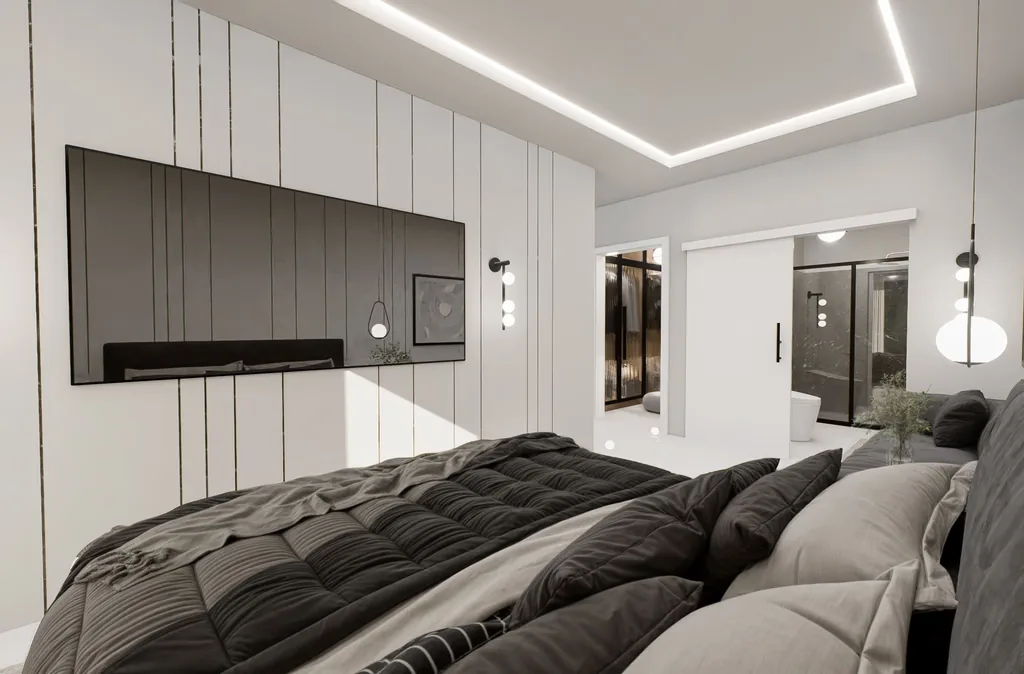
Bedrooms & Dressing
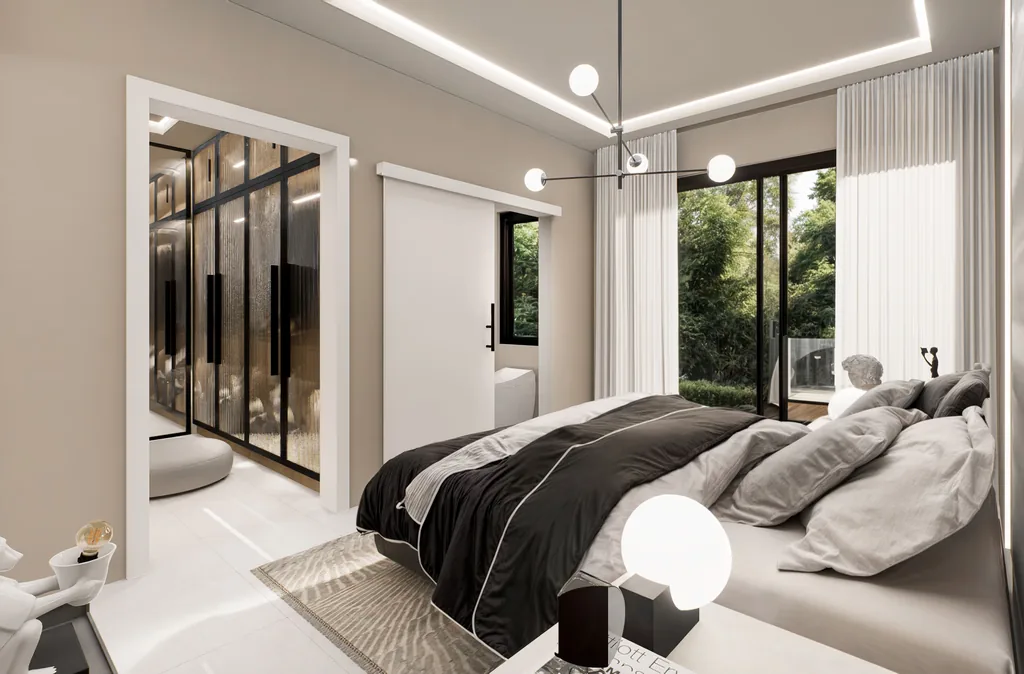
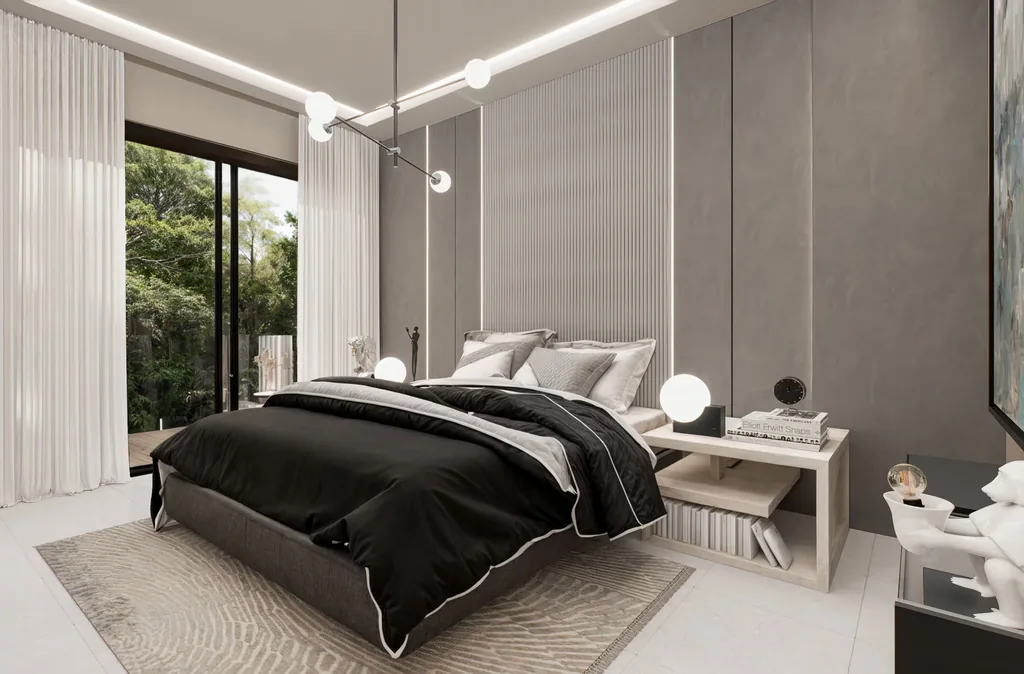
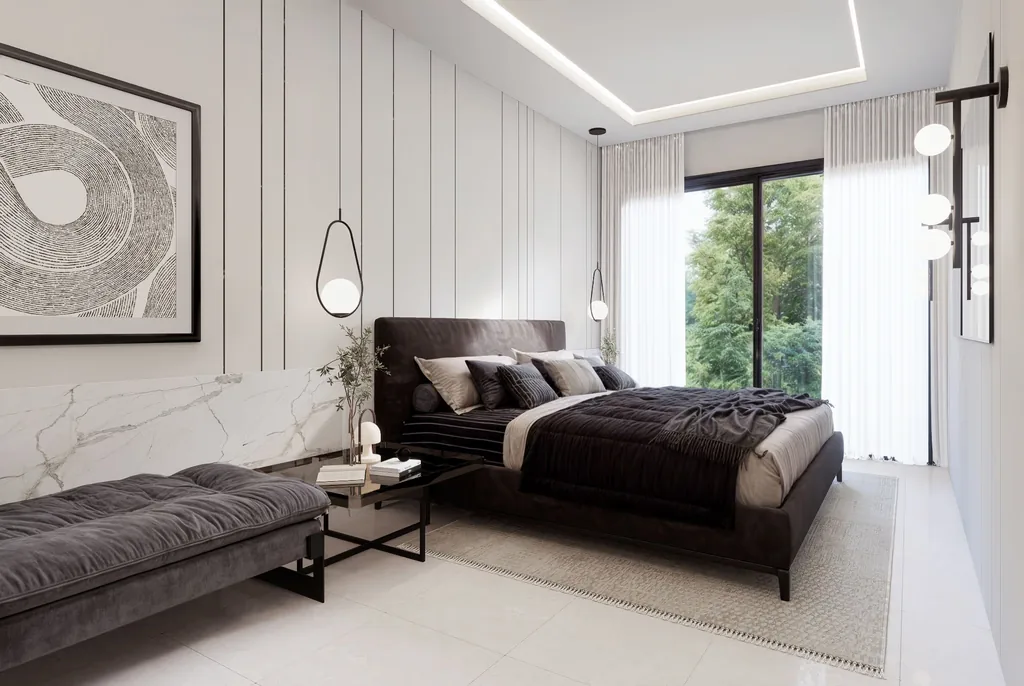
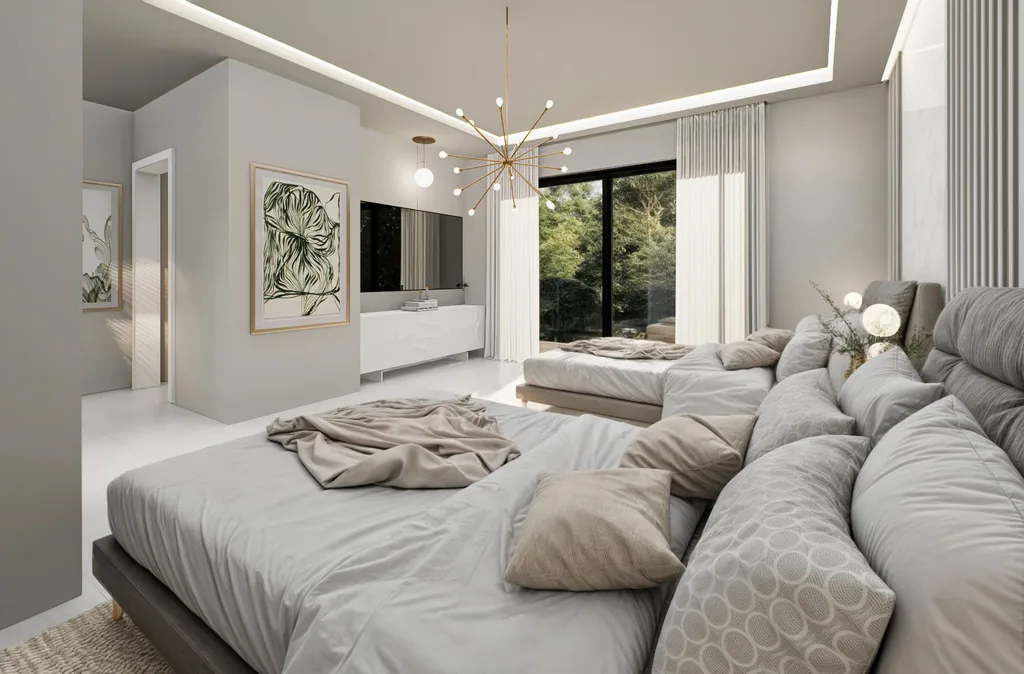
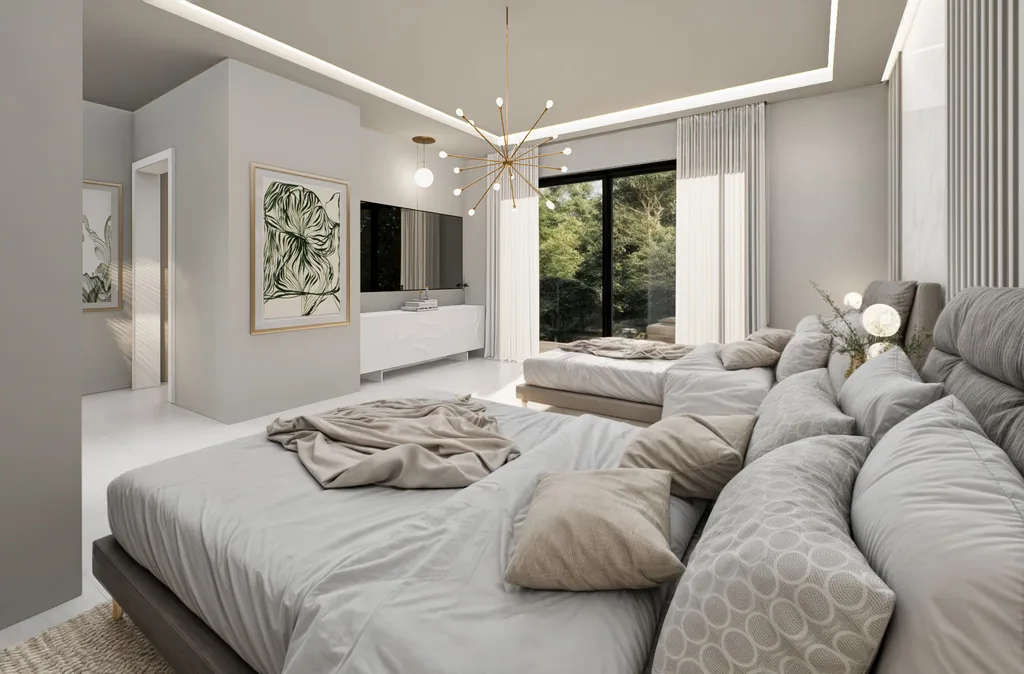
- Bedroom 1
- 14.4 sqm
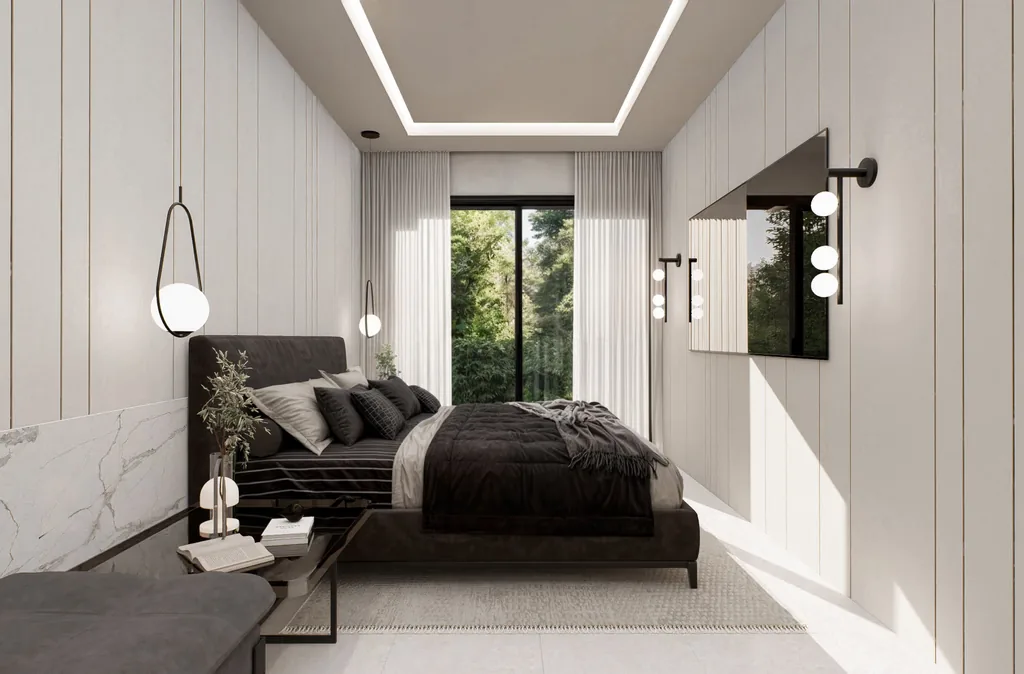
- Bedroom 2
- 13 sqm
- Walk-in Closet 2
- 4.4 sqm
- Bedroom 3
- 12 sqm
- Walk-in closet 1
- 5 sqm
- Wardrobe Area
- 4.5 sqm
Bathrooms & WC
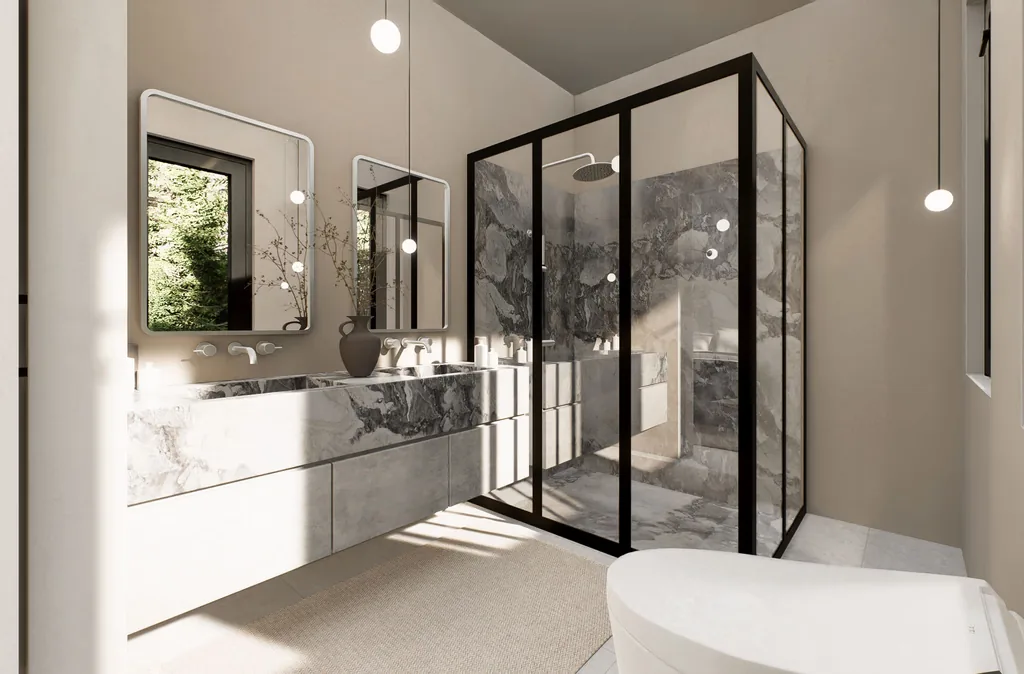
- Bathroom 1
- 4.7 sqm
- Bathroom 2
- 4.7 sqm
- Bathroom 3
- 4.2 sqm
Utility Areas
- Terrace 2
- 4.4 sqm
- Terrace 3
- 4.8 sqm
- Storage Room 2
- 3.4 sqm
- Hallway
- 15.7 sqm
- Terrace 1
- 60 sqm
- Storage Room 1
- 4 sqm
- Terrace 4
- 3.6 sqm
- Cellar
- 4.72 sqm
Outdoor Areas
- Private Garden
- 115 sqm
Features & Highlights
- Underfloor Heating
- Aluminium Windows
- Garage Parking Space
- Elevator
- Spacious Terrace
- One Loggia per Floor
- Access to the Loggias from Both Living Areas
Purchase Price
Schedule a complimentary consultation and learn more about the exclusive price of our property in a prime location.
€1,547,000 excl. VAT
Your Dedicated Advisor
Schedule a complimentary professional consultation with your dedicated advisor and gain exclusive insights and detailed information about our project.
Interactive Video
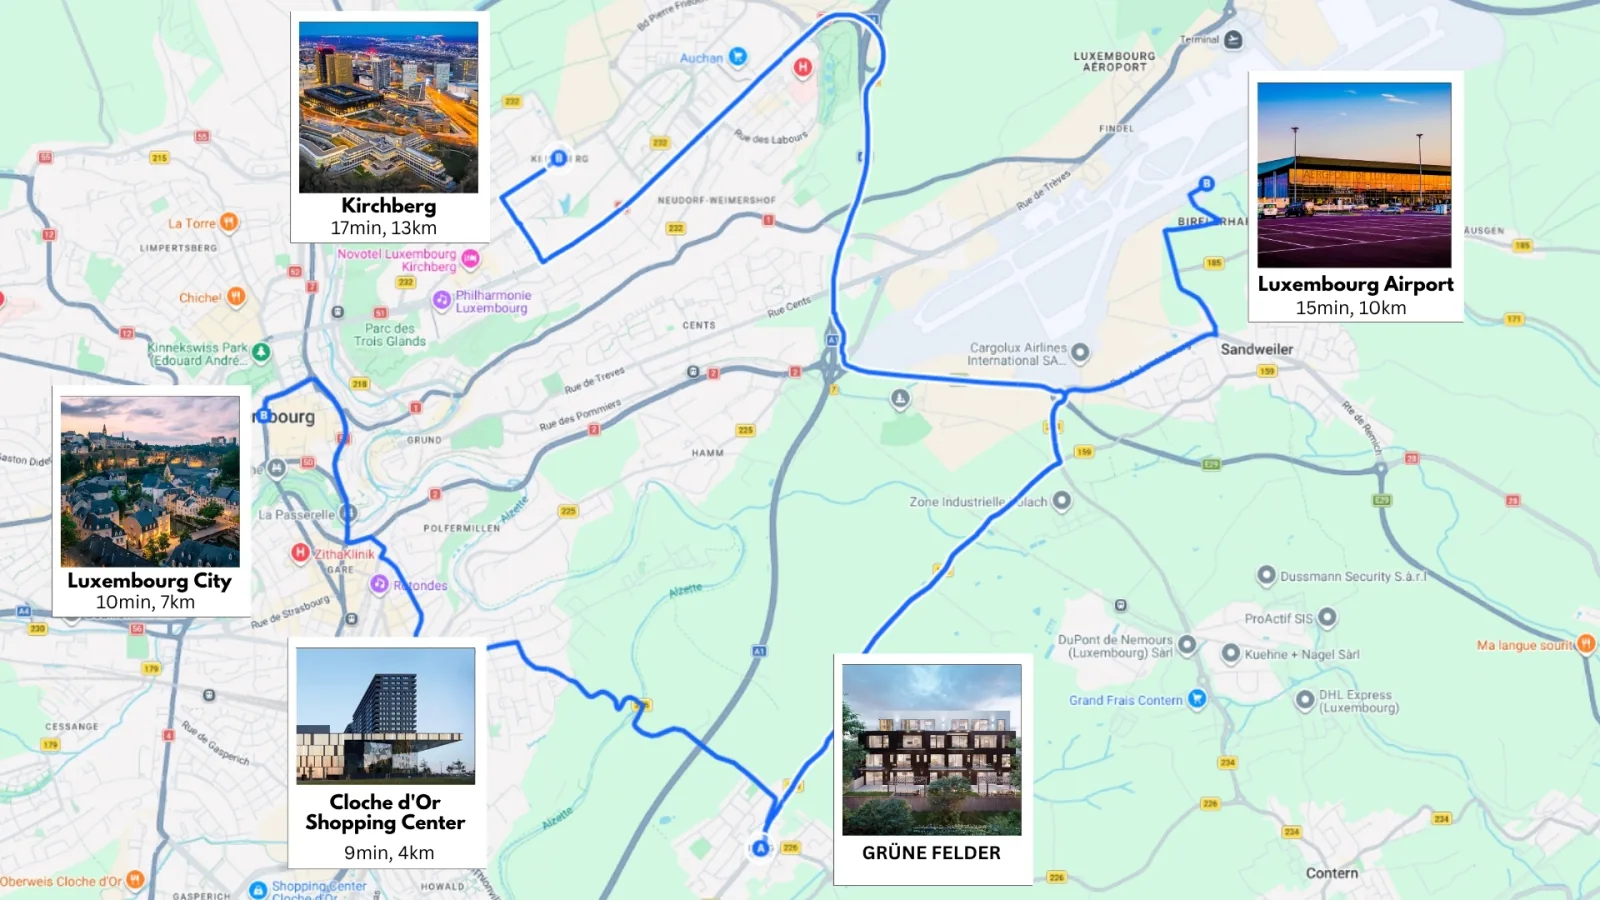
Prime Location with Excellent Connectivity
More impressions